Monday, July 28, 2014

Nursery Progress

Over the weekend, we made great progress on the nursery as well as cleaning up the basement. On Friday, the nursery started out looking like this:


We had already hung the shades and had the carpet delivered, so this is the best "before" picture we have. This is the room that used to be my office (I decided I liked working from downstairs better).
 

On Saturday and Sunday we organized the room quite a bit, moving out furniture that was destined for other places in our house (i.e., the basement). We also hung the mirror, and the mattress was delivered so we could make the bed as well. Here's a few shots of the progress:


My mom was out earlier in July and we made the hot air balloon bed skirt and shams. And during the same visit, we found an antique chest of drawers in Indianapolis that will double as a changing table. I painted it teal and cleaned up the hardware so it really looks like a new piece of furniture!


Here's the hardware after about 30 minutes of cleaning...


And here it is about an hour later!


Monday, July 14, 2014

Nursery Inspiration

I was subconsciously tapping my love of Laduree - the Parisian macaron store and tea room - in putting together the inspiration for the nursery. Upon realizing this, I surrendered to the instinct and decided to embrace it. As we choose bedding, furniture, and accessories, the colors, textures, and styles of old Paris served as the primary inspirations.


Also, here's a blog post someone else already put together with many more wonderful pictures from Laduree:

http://svetlanaroma.blogspot.com/2013/07/inspiration-laduree-and-their-fashion.html

Tuesday, June 24, 2014

Master bath and half bath update

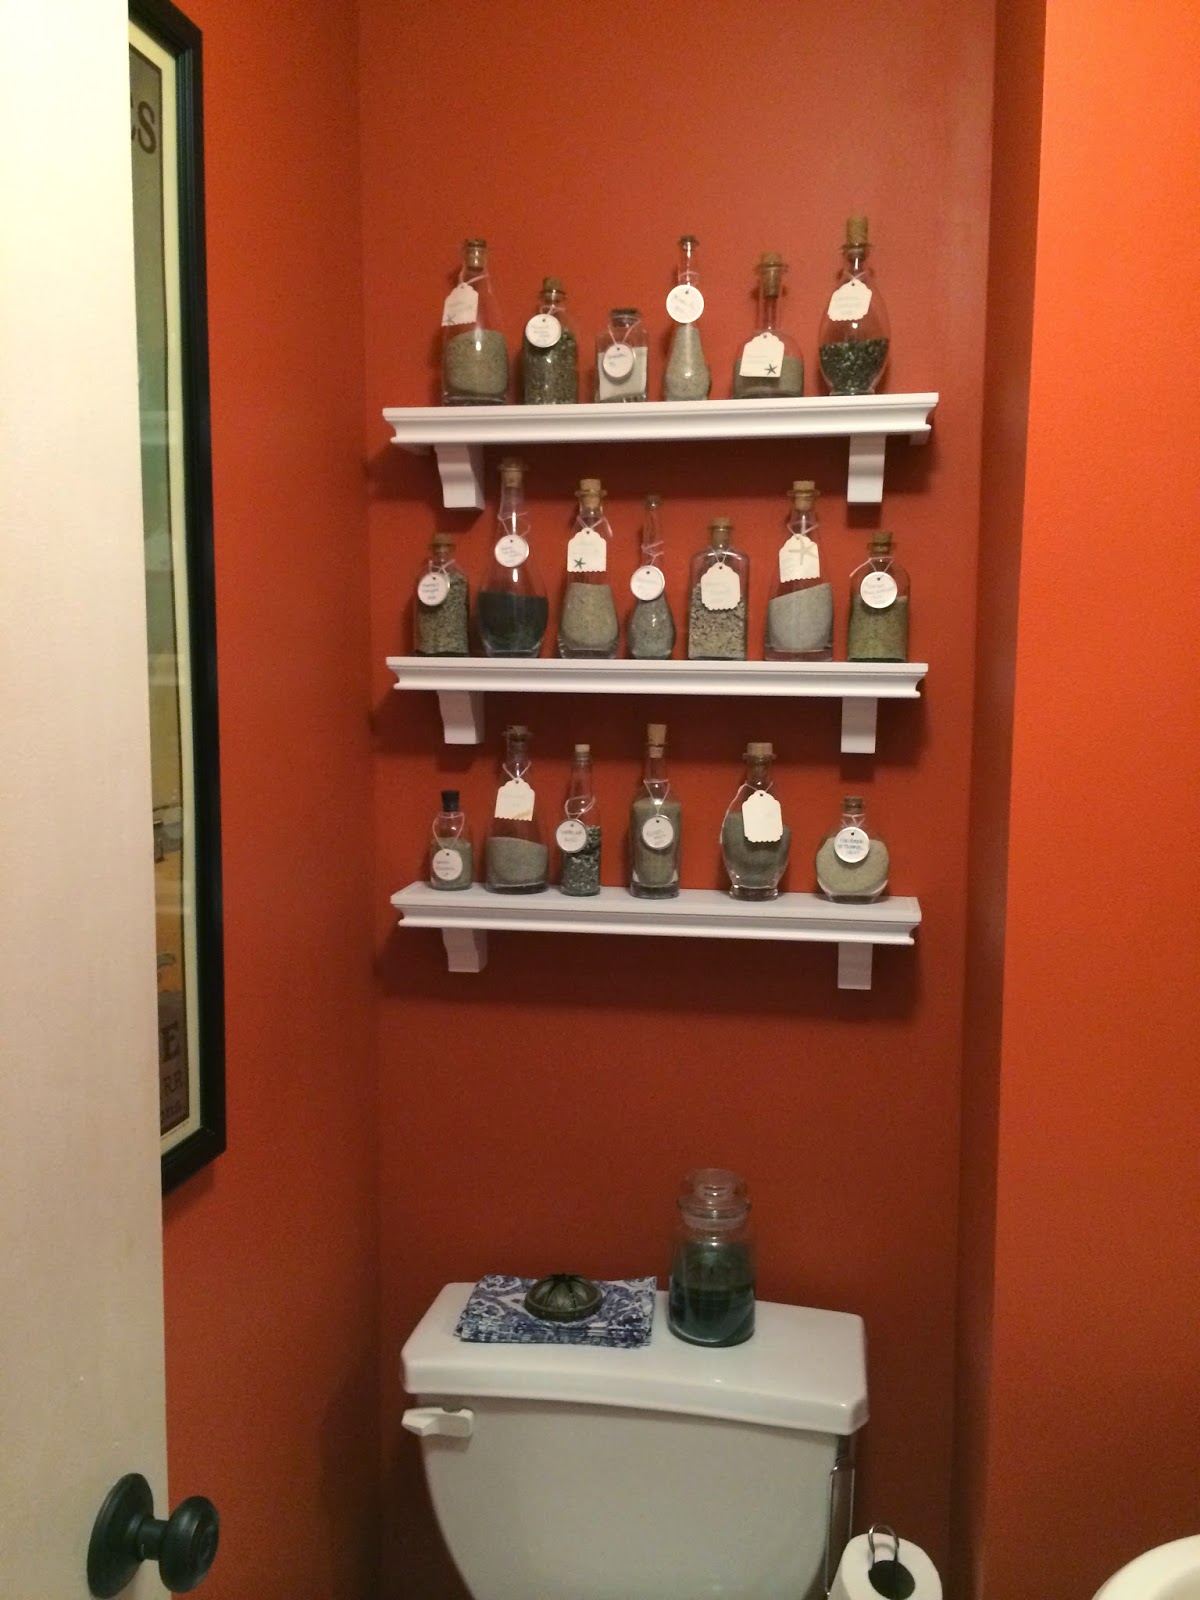
Looking back at the last few posts, there's been a lot of progress to report on the bathrooms! Craig installed some glass shelves above the toilet in the half bath to hold the majority of our sand collection.


We should have known that they weren't strong enough to hold the weight of the sand, but we tried it anyway...and then redid it with new shelves.

Hopefully sand bottles won't be sliding off the front ledge now...

A week or two ago the master bath countertop was installed, and the contractor finished up the plumbing and electrical. Craig also installed the final light fixture and a mirror in the master bath. We're waiting on a replacement mirror to be delivered since one was damaged en route to us. Then we're basically done with the bathrooms (we still need bath rugs)!!!


Time to move on to the nursery!

Wednesday, June 11, 2014

New Closet Doors!

While the bathrooms were being done, we decided to go ahead and reconfigure our closet doors. The accordion doors weren't really allowing us to use all of our closet space, which was limited to begin with, so we decided to replace them with two sets (his and hers) of French doors.

Here's the "before" view:

And here's the "after" view:


It might not look like much but it's much more functional!
 
More master bath pictures to come - we're just waiting on the backsplash now!

Sunday, May 4, 2014

The latest on the master bath

The master bath is nearly finished too. We're just waiting on the countertop, which is holding up the sinks and faucets, mirrors and sconces, and a mahogany tower we added to the design when we realized recessed medicine cabinets were a no-go (plumbing and duct work in the wall made it impossible to fit them into the design).

The bathroom was already Behr's Dolphin Fin, which we liked, so we painted the new walls to match the existing ones. We also used the same tile in the master bath as we did in the upstairs bath to simplify the shopping process.


Half bath is mostly done!

These pictures are a little old by now, but the half bath that we added is mostly done. The only finishing touch waiting to be done is adding a few shelves to the wall above the toilet where we can put our sand collection. Other than that, it's a working bathroom!


Friday, April 18, 2014

Progress Downstairs and Bathroom Inspiration

It's been a busy week around our house with drywall going in and plumbing getting connected.

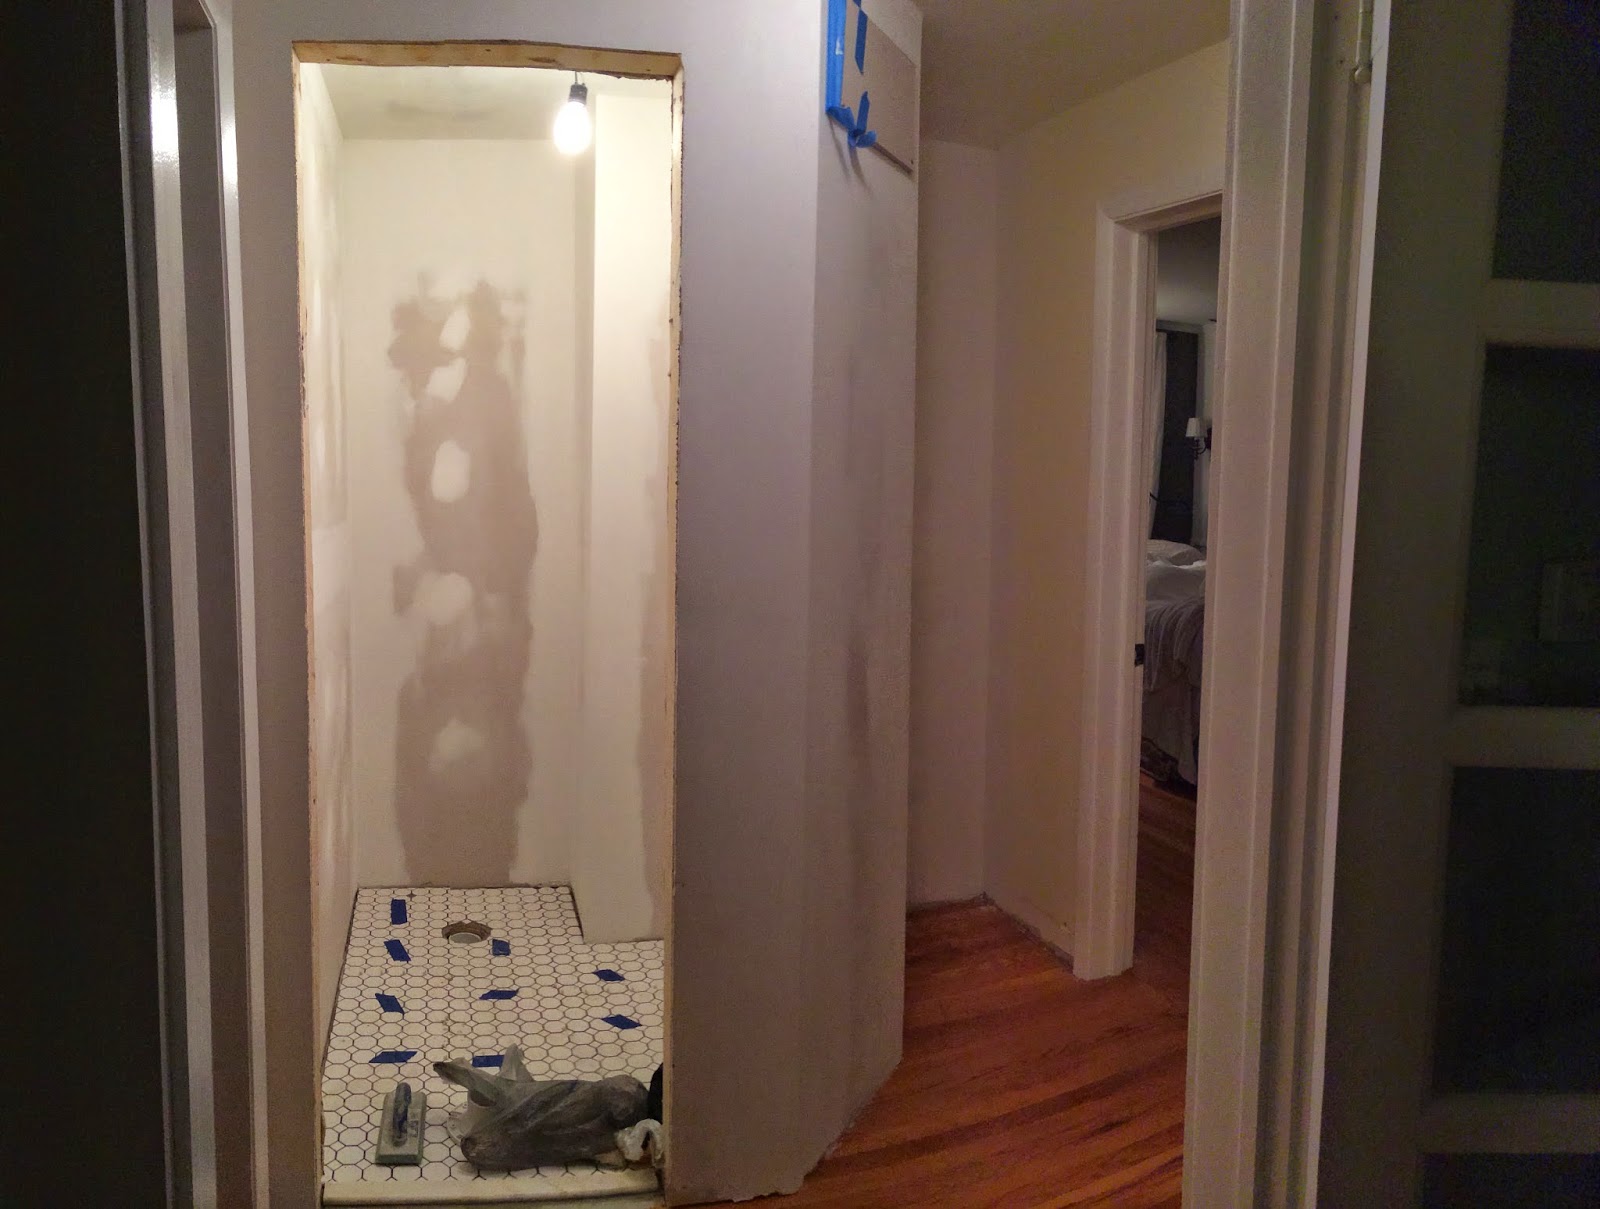
The former hall closet now looks like this:


The closet entrance was around the corner to the right before, but we moved it to make the space work better for a half bath that could use our old toilet and pedestal sink from the original first-floor bathroom. Moving these walls around slightly meant patching the wood floors and moving a return air vent too.

The narrow space to the right used to be the entrance to the original bathroom. The entrance has been moved to our bedroom and now this little alcove is getting a built-in storage unit for coats, the Swiffer, etc. (we measured the drawer for it to exactly be the height the hold excess rolls of paper towels :) ).

Here's another shot of the narrow little space where the built-in will go. It's actually two feet wide but looks much narrower here.


The mosaic tile for the half bath has been laid (but not grouted). We're thinking we'll go with a dark grout so dirt blends right in! Turns out you can get mosaic tile at all price points...we went with the stock white tile from Lowes. They also have those cute little black-and-white alternating patterns, which are adorable - and twice as much as solid white!

 
For design ideas for the half bath, people always say to be bold in these small, confined areas because it's not necessary for them to coordinate with the rest of a home. In that spirit, we're considering painting the walls somewhere in the salmon / terra cotta /orangish-pink realm to coordinate with a picture I've had a long time without even realizing it was about a place in Indiana! The bathroom seems to be the perfect home for our sand collection as well.


And here's the inspiration/design board for the master bath. As we were looking at fixtures and finishes, I realized I had an old wooden boat - a Chris-Craft boat - in mind when I was putting things together. You really can't beat the mahogany and brass (which is totally coming back in!) combination for classic, sleek, and timeless. Also, other parts of the house are pretty feminine, so this is definitely a manly bathroom! That being said, I think it still needs an accent color... :).

Looking forward to seeing more of this come to life next week!